

Main Campus

  • TUS Athlone


    Before starting in TUS Athlone you can contact the Disability Support Service to arrange a campus tour. As part of student induction, all students are shown relevant parts of the campus. For the first week there are student helpers on campus to help new students find their way. Although the campus may been large and daunting, most students only use the same few classrooms/labs over and over so you do not need to be familiar with the whole campus.

    For a comprehensive guide to places where you can relax and reflect on campus, check out our TUS Athlone Quiet Spaces Linktree


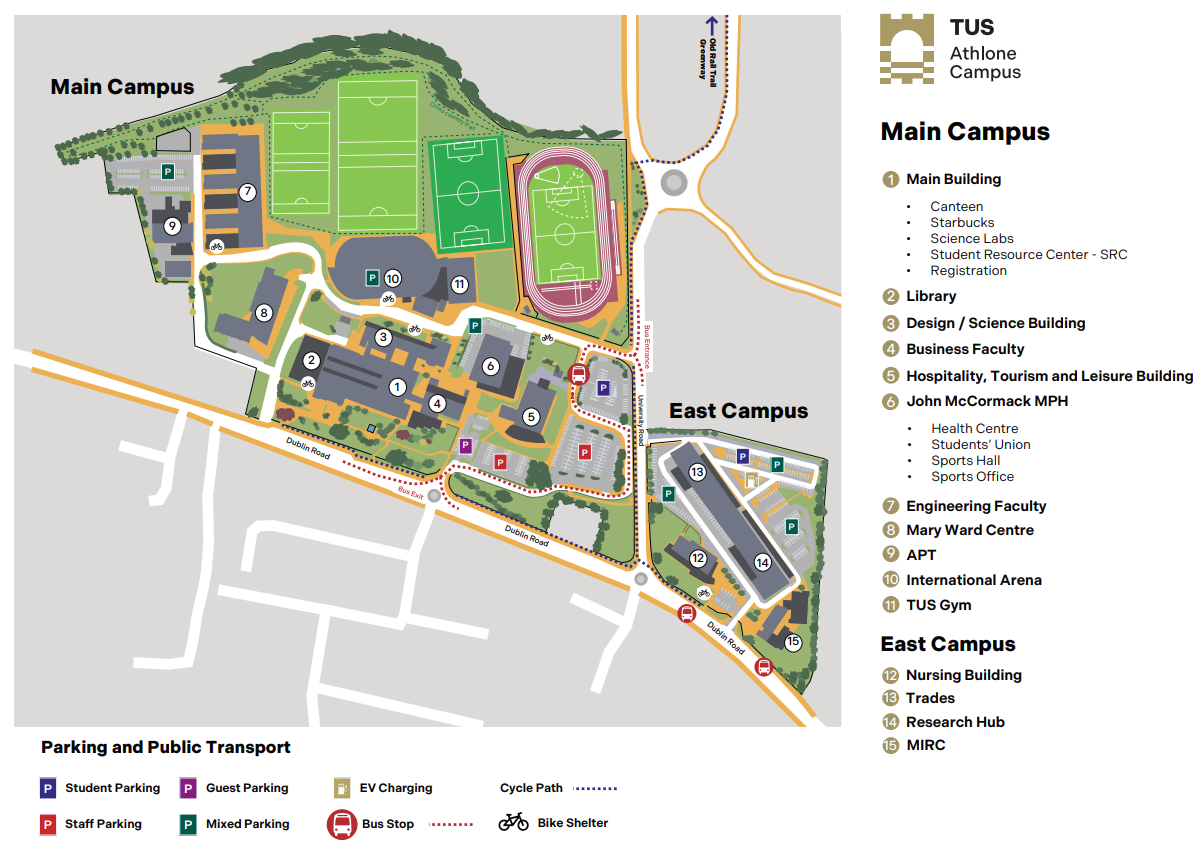
    TUS Athlone Campus Map


  • Main Building

    The Main Institute Building at TUS Athlone is a central academic and student services hub on campus. It brings together lecture theatres, classrooms, computer laboratories, specialist teaching spaces, and key student support services, as well as staff offices and departmental facilities. Designed to support a wide range of programmes across business, science, health, and computing, the building plays a key role in both teaching and student life within the university

    Ground Floor

    The ground floor serves as the main hub for student services and teaching activities. It includes the main reception, student canteen, coffee dock, large lecture theatres, general teaching classrooms, computer laboratories, meeting rooms, staff offices, student support services, and access to the library. This floor is designed to provide a central location for learning, student engagement, and campus services.

    First Floor

    The first floor contains a combination of academic departments, teaching spaces, and student facilities. It includes classrooms, computer laboratories, lecture rooms, staff offices, meeting rooms, the library, the Disability and Learning Support Service, the Student Resource Centre, and departmental offices for Accounting & Business Computing and Business & Management. This floor supports both academic delivery and student support services.

    Second Floor

    The second floor is primarily dedicated to science and health education. It accommodates specialist science laboratories, computer laboratories, classrooms, staff offices, meeting rooms, and departmental facilities for Pharmaceutical Sciences and Biotechnology, Bioveterinary and Microbial Sciences, and Sport & Health Sciences. The floor provides specialist teaching and laboratory environments to support practical learning and research.

    Click on the Main Institute Building Floor Plans to view the layout of each floor.

  • Mary Ward Centre


    The Mary Ward Centre at TUS Athlone is a state-of-the-art science and STEM facility that provides an innovative environment for teaching, learning, and research. Officially opened in 2025, the centre features modern laboratories, lecture theatres, collaborative learning spaces, and specialist facilities designed to support the Faculty of Science and Health. Named in honour of pioneering Irish scientist and microscopist Mary Ward, the building reflects TUS’s commitment to excellence in scientific education, innovation, and research while inspiring the next generation of STEM professionals.

    Ground Floor

    The ground floor serves as the main public and administrative level of the Mary Ward Centre. It includes the main entrance, lecture theatre, faculty administration offices, Dean and Head of Department offices, meeting rooms, open-plan hot desks, ICT rooms, consultation and innovation rooms, staff offices, breakout spaces, and essential building services such as plant rooms, storage, and circulation areas.

    First Floor

    The first floor is primarily dedicated to teaching support and academic staff. It contains academic offices, meeting rooms, technical staff offices and workstations, sports and health storage facilities, printer areas, and collaborative workspaces. This floor supports both teaching activities and staff administration while providing spaces for meetings and technical support.

    Second Floor

    The second floor is mainly focused on teaching laboratories and specialist learning facilities. It houses a range of modern science laboratories, computer laboratories, preparation rooms, teaching spaces, and associated staff offices designed to support practical STEM education and research across the Faculty of Science and Health.

    Third Floor

    The third floor continues the building’s emphasis on STEM education, containing additional specialist laboratories, research facilities, teaching rooms, academic offices, and collaborative learning spaces. Together with the second floor, it provides state-of-the-art facilities for disciplines including biological sciences, pharmaceutical sciences, chemistry, sport science, and health sciences.

    For a detailed overview of the building’s layout, please refer to the Mary Ward Centre Building Floor Plans.


  • Engineering & Informatics Building


    The Engineering & Informatics building is divided into 6 blocks (U, V, W, X, Y, and Z) and 3 floors. As you enter the building through the main door, block U will be to the far left and block Z to the far right.

    Ground Floor

    The ground floor is primarily dedicated to practical engineering teaching and laboratory facilities. It includes specialist laboratories for civil, mechanical, polymer, materials physics, chemistry, hydraulics, geology, renewable energy, automation, and manufacturing systems, as well as machine and CNC workshops, CAD and drawing rooms, software laboratories, lecture theatres, project laboratories, technician offices, stores, reception, and student support facilities. This floor provides students with extensive hands-on learning opportunities across a range of engineering disciplines.

    First Floor

    The first floor contains a combination of teaching laboratories, computer laboratories, lecture rooms, academic offices, tutorial rooms, meeting rooms, and collaborative learning spaces. It supports both practical and theoretical engineering education while providing workspace for academic and technical staff.

    Second Floor

    The second floor accommodates additional specialist teaching laboratories, research facilities, staff offices, classrooms, meeting rooms, project spaces, and student learning areas. It supports advanced engineering education, research, and project-based learning across the Faculty of Engineering and Technology.

    Click on the Engineering Building Floor Plans to view the layout of each floor within the building.

  • Hospitality, Tourism & Leisure Building


    This state-of-the-art dedicated hospitality, tourism and leisure studies building boasts some of the best facilities in the country. The building is located on the main campus, closest to the staff car park as you enter the campus from the Dublin Road roundabout.

    Ground Floor

    The ground floor is dedicated to the building’s practical teaching and training facilities. It includes a training restaurant and bar, multiple teaching kitchens, production kitchens, a pastry kitchen, food preparation and vegetable preparation rooms, dishwashing and pot wash areas, storage rooms, changing facilities, staff offices, reception, and support spaces. These facilities provide students with hands-on experience in culinary arts and hospitality operations.

    First Floor

    The first floor contains the building’s academic and administrative facilities. It includes lecture rooms, classrooms, academic and administrative offices, meeting rooms, staff workspaces, student study areas, and support facilities for the Department of Hospitality, Tourism and Leisure. This floor supports the theoretical and administrative aspects of hospitality, tourism, and leisure programmes.

    Click on Hospitality, Tourism and Leisure Building Floor Plans to view the layout of each floor within the building.


  • Nursing & Healthcare Building (East Campus)

    The Nursing & Healthcare Building is located on the East Campus. Click here for directions on how to get from the Main Campus to the East Campus.

    Ground Floor

    The ground floor is dedicated to practical clinical training and core nursing skills development. It includes simulated hospital wards, nursing skills laboratories, clinical skills rooms, preparation areas, seminar rooms, classrooms, changing facilities, storage rooms, staff offices, and reception areas. This floor provides a realistic healthcare environment where students can develop and practice essential clinical and patient-care skills.

    First Floor

    The first floor contains a mix of teaching, simulation, and academic facilities. It includes lecture theatres, classrooms, seminar rooms, computer laboratories, simulation suites, debrief rooms, staff offices, meeting rooms, and student study areas. This level supports both theoretical learning and advanced simulation-based training, allowing students to apply clinical knowledge in a controlled and supportive environment.

    Click on the Nursing Health Science Building Floor Plans to view the layout of each floor.


  • International Sports Arena


    The TUS Athlone International Arena is one of the best athletics facilities in the country, featuring a 6-lane 200-metre indoor running track, a sprint track, and a range of field event areas. The building has two floors designed for both competition and athlete support. The ground floor contains the main indoor athletics arena, along with changing rooms, medical and physiotherapy facilities, reception, and other support services for athletes. The first floor houses the state-of-the-art gym with over 70 diverse workout stations, as well as exercise studios that offer a wide range of fitness classes for all levels. Together, these facilities create a complete high-performance environment for training and competition.

    Click on the International Arena Floor Plan to view the layout of each floor.

  • TUS Athlone at a glance





    Canteen in the Nursing Building                                                      Coffee Area in Main Canteen 




    The Library                                                                                    Main Reception     



    Hospitality Building – Restaurant                                                    Multi-Purpose Hall (MPH) Main Campus




    Student Union Area (MPH)                                                           Corridor in the Business Department


    Common Area in the Engineering Building                                  Calm area at the water fountain




    Quiet area in the Library                                                              Quiet area in the Library



    Quiet area beside the water fountain                 


    Check out the locations of the Quiet Spaces on the Athlone Campus